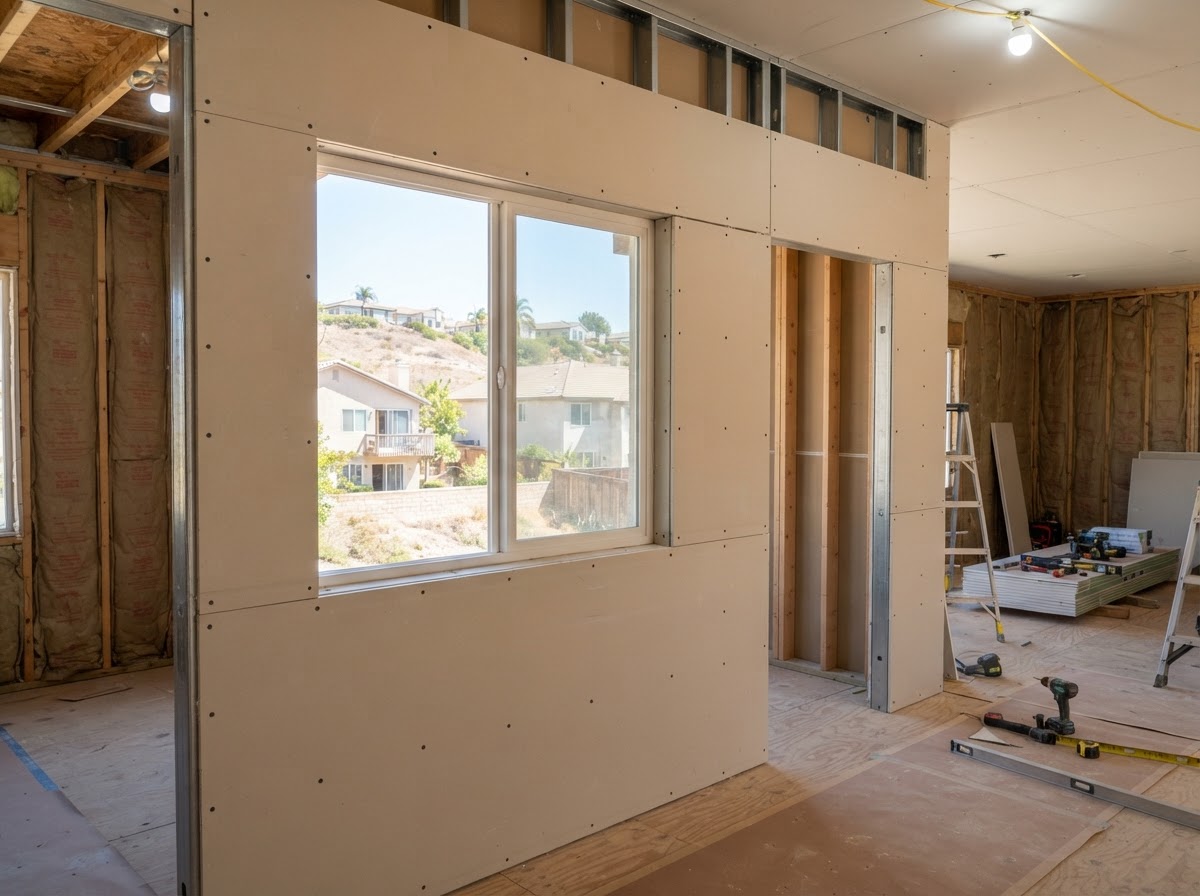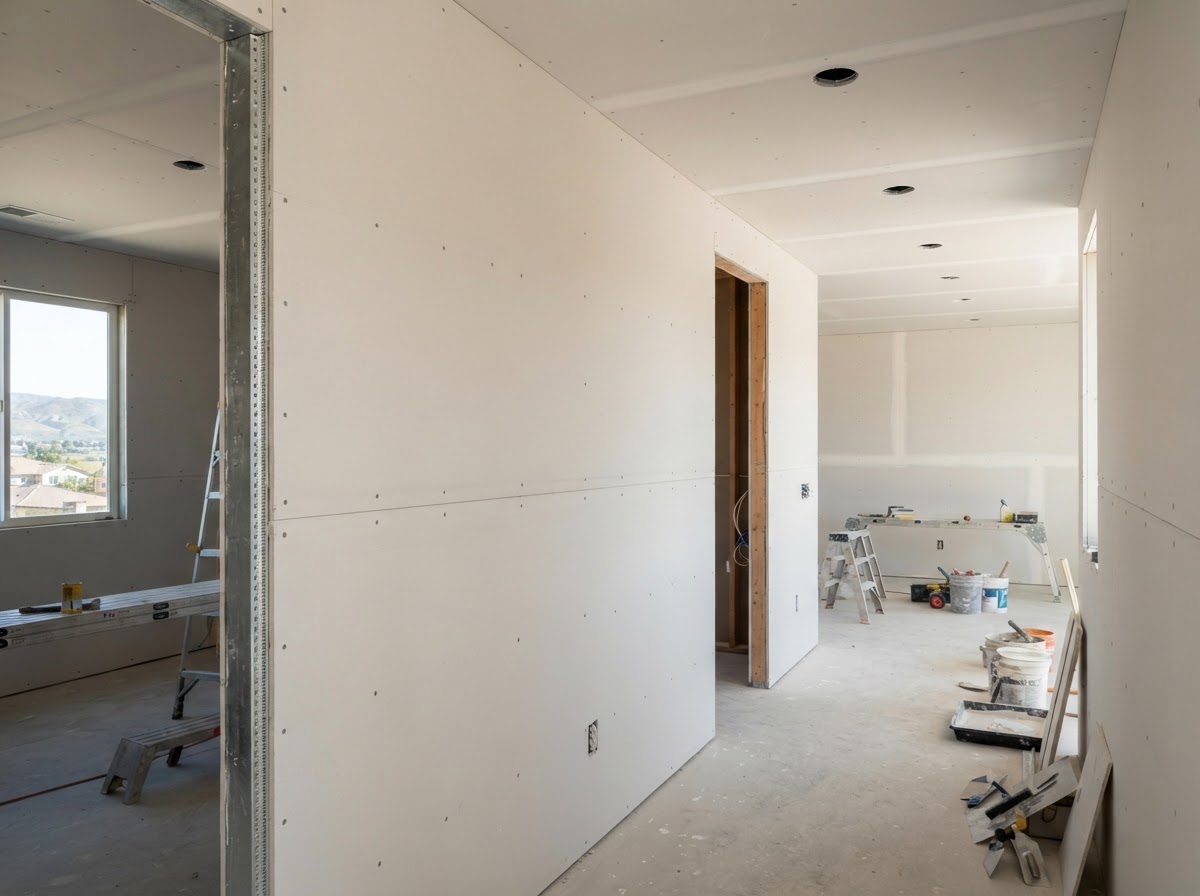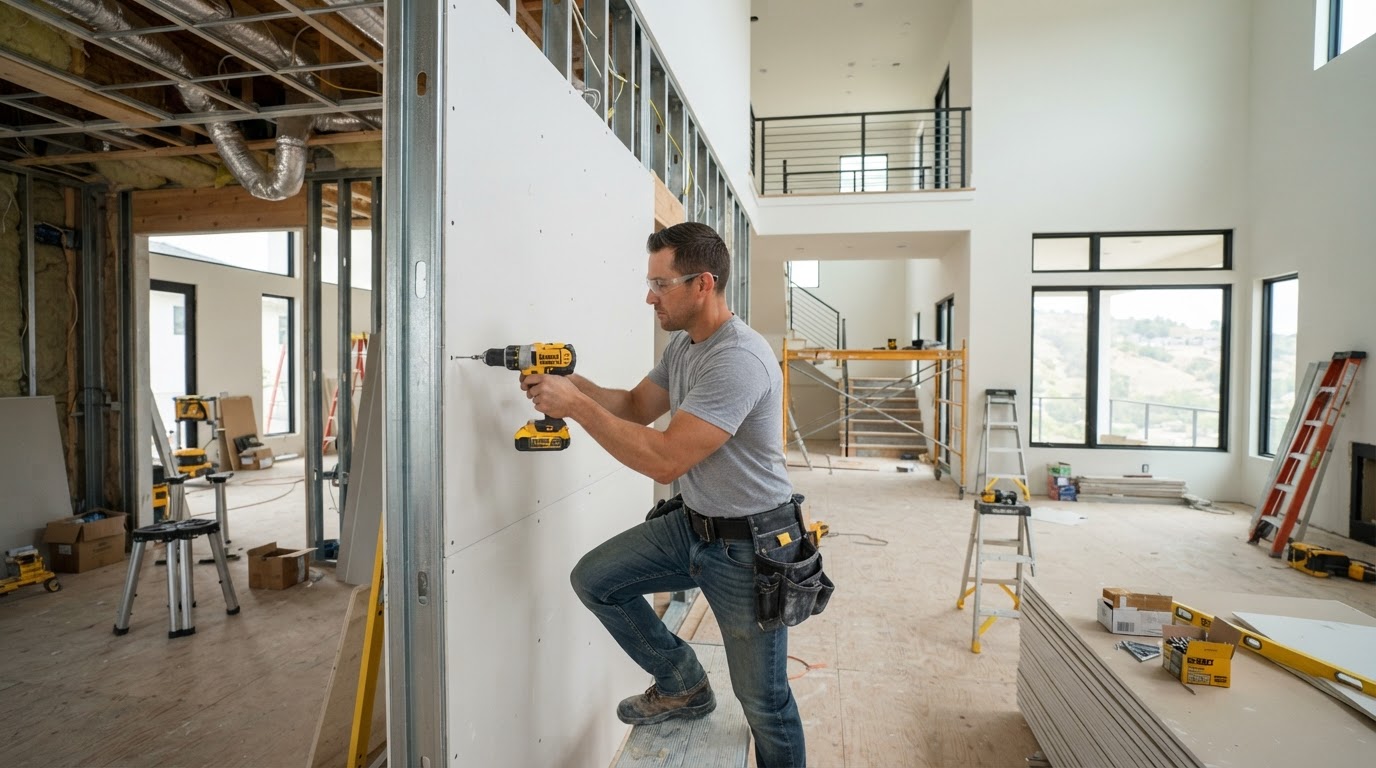
Drywall Installation for Diamond Bar Properties
Drywall installation for Diamond Bar properties covers prepared remodels, replacement drywall, new wall surfaces, ceilings, and the drywall portion of prepared additions. Board layout is planned to minimize joints, openings are cut cleanly, and seams and corners are prepared for finishing.
Work fastens 1/2-inch or 5/8-inch gypsum wallboard to prepared framing with drywall screws, manages factory edges and butt joints, handles openings and cutouts, and treats inside and outside corners with corner bead. Ceiling panels are supported safely with appropriate lifting equipment where overhead work is required in multilevel interiors.
Common Drywall Installation Issues in Diamond Bar
Remodels Create New Walls, Openings, and Finish Transitions
Diamond Bar remodels along the Diamond Bar Boulevard and Golden Springs Drive corridors often create new walls, openings, and finish transitions that require hanging gypsum wallboard. The drywall scope follows framing and rough work in kitchen, bath, and living-area updates.
High or Multi-Level Ceilings Increase Access and Panel-Handling Requirements
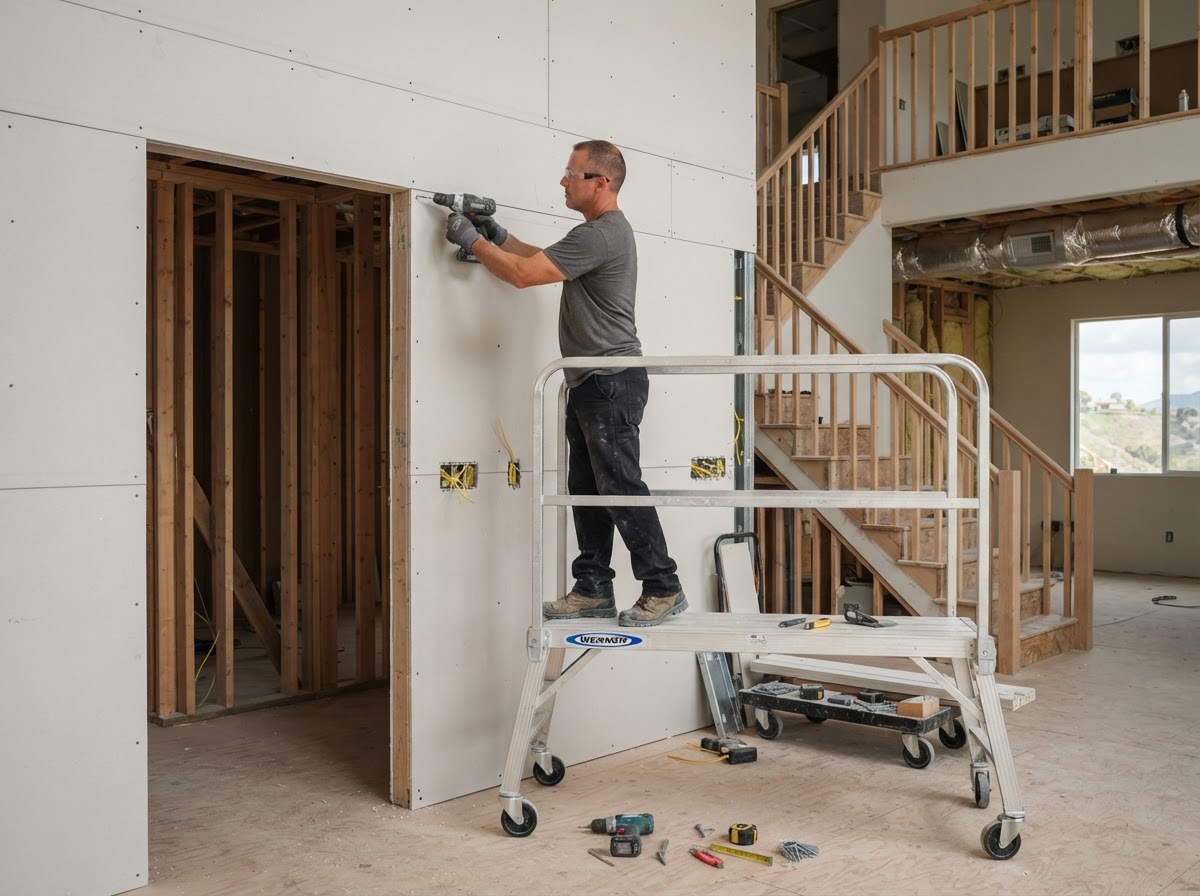
Some Diamond Bar properties include high or multilevel ceilings that increase access and panel-handling requirements. Safe support equipment and proper planning are used, though not every project involves high-ceiling work.
Broad Damaged Areas May Be Better Rebuilt With New Wallboard
When existing drywall is too extensively damaged across a broad area, installing new replacement board is more practical than layering patches. The surrounding board condition determines whether replacement or patching is the right approach.