Drywall Installation for Rowland Heights Properties
Drywall installation for Rowland Heights properties covers prepared remodel walls, ceilings, replacement board, and drywall scope for prepared additions. Work begins by evaluating prepared framing, access, and board needs so the installation plan matches the real conditions at the property.
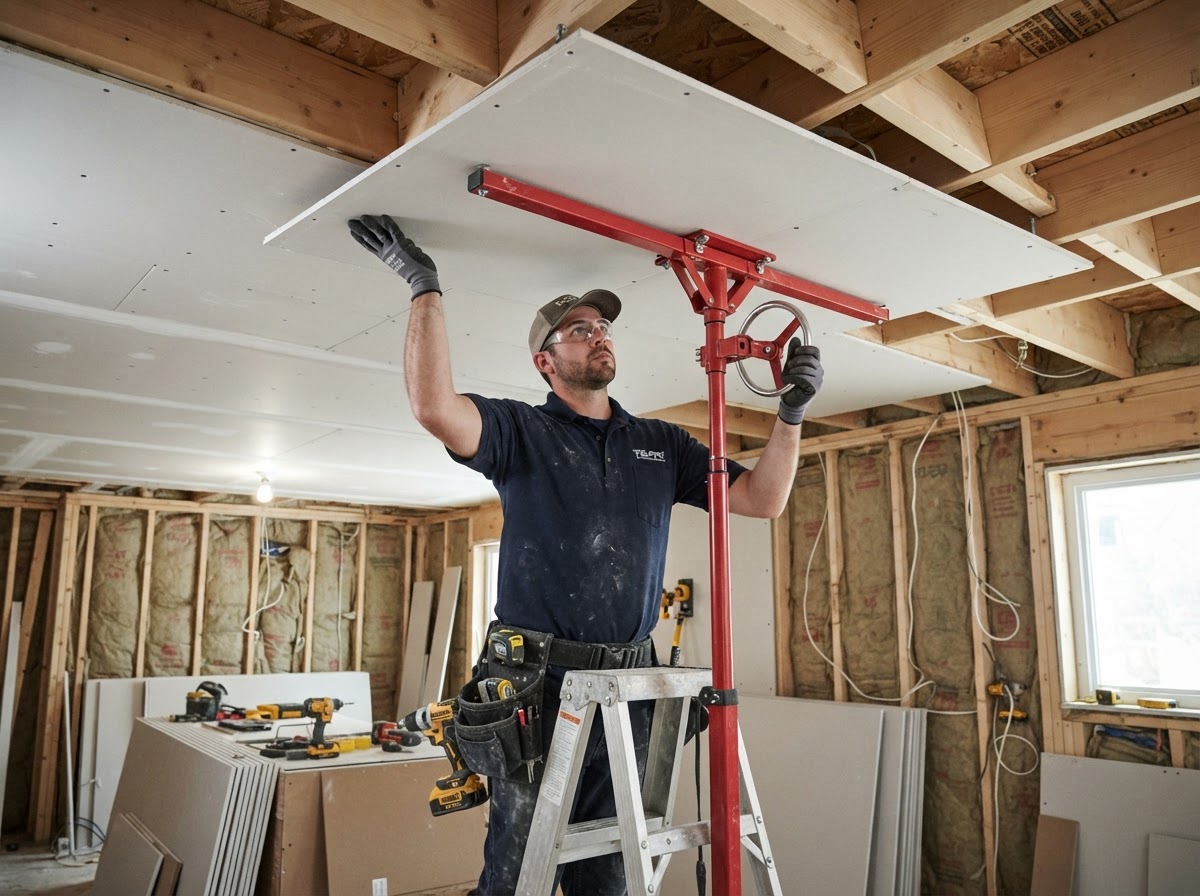
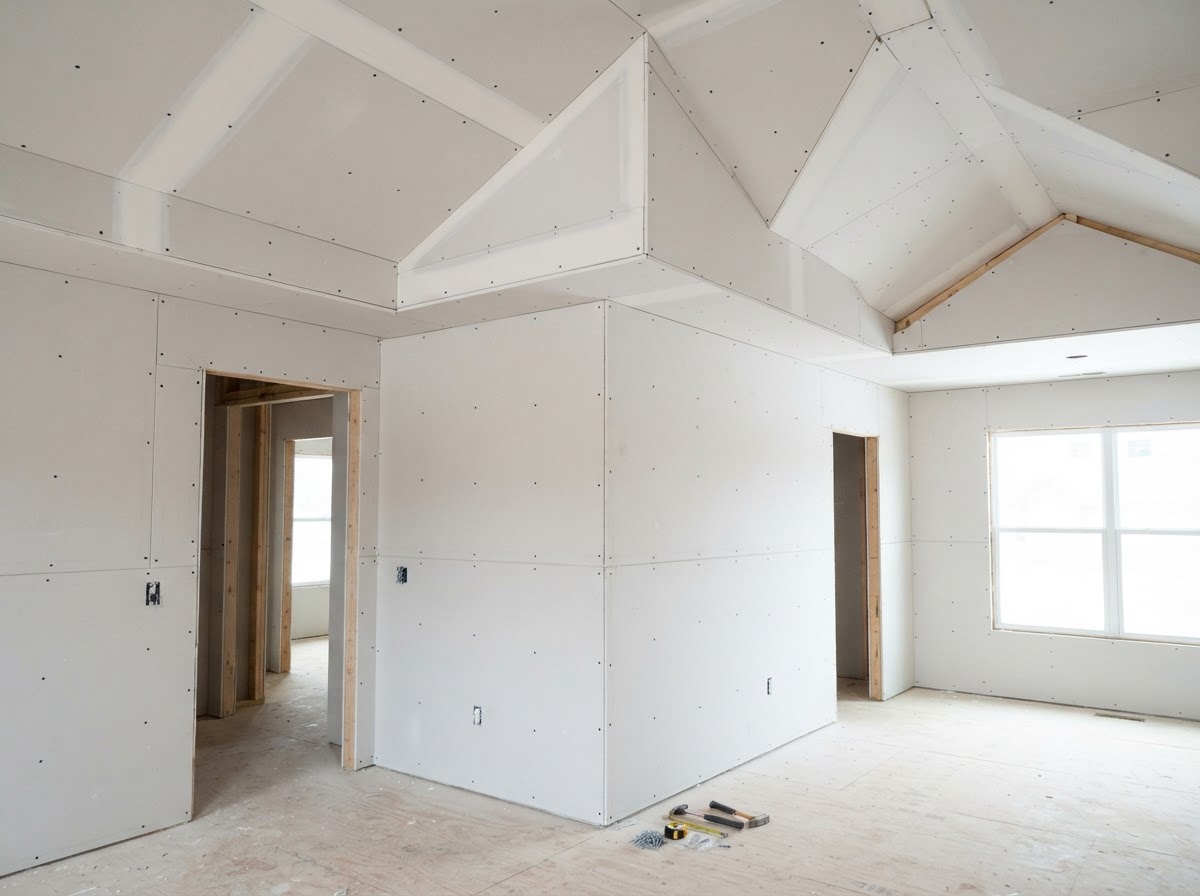
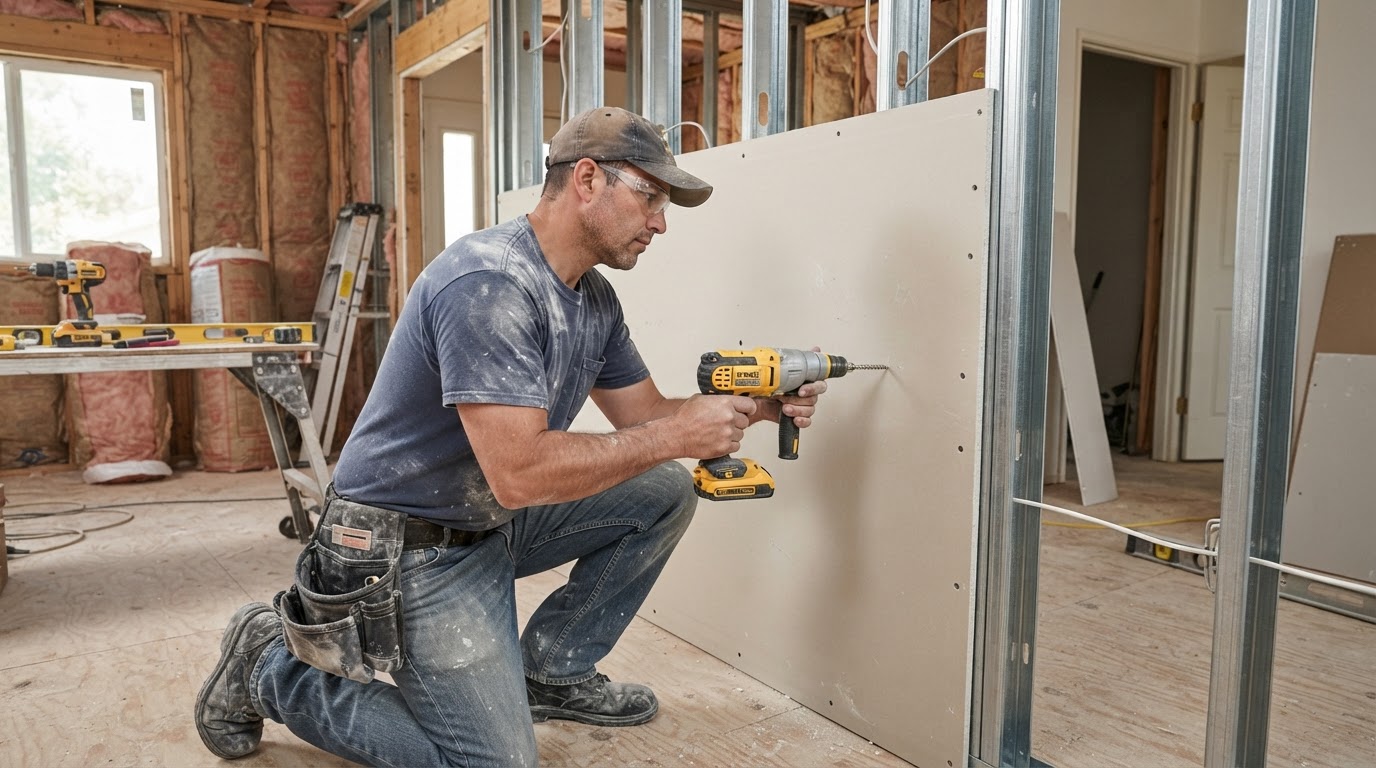
Board selection uses 1/2-inch or 5/8-inch gypsum wallboard where appropriate to the actual project and assembly requirements. Panel layout is planned to minimize unnecessary joints, factory edges are aligned where possible, butt joints are minimized, and prepared openings and corner bead are handled cleanly. Ceiling board is supported safely during installation and joints are prepared for the taping and finishing stage.
Common Drywall Installation Issues in Rowland Heights
Remodeling Creates New Wall Surfaces and Openings
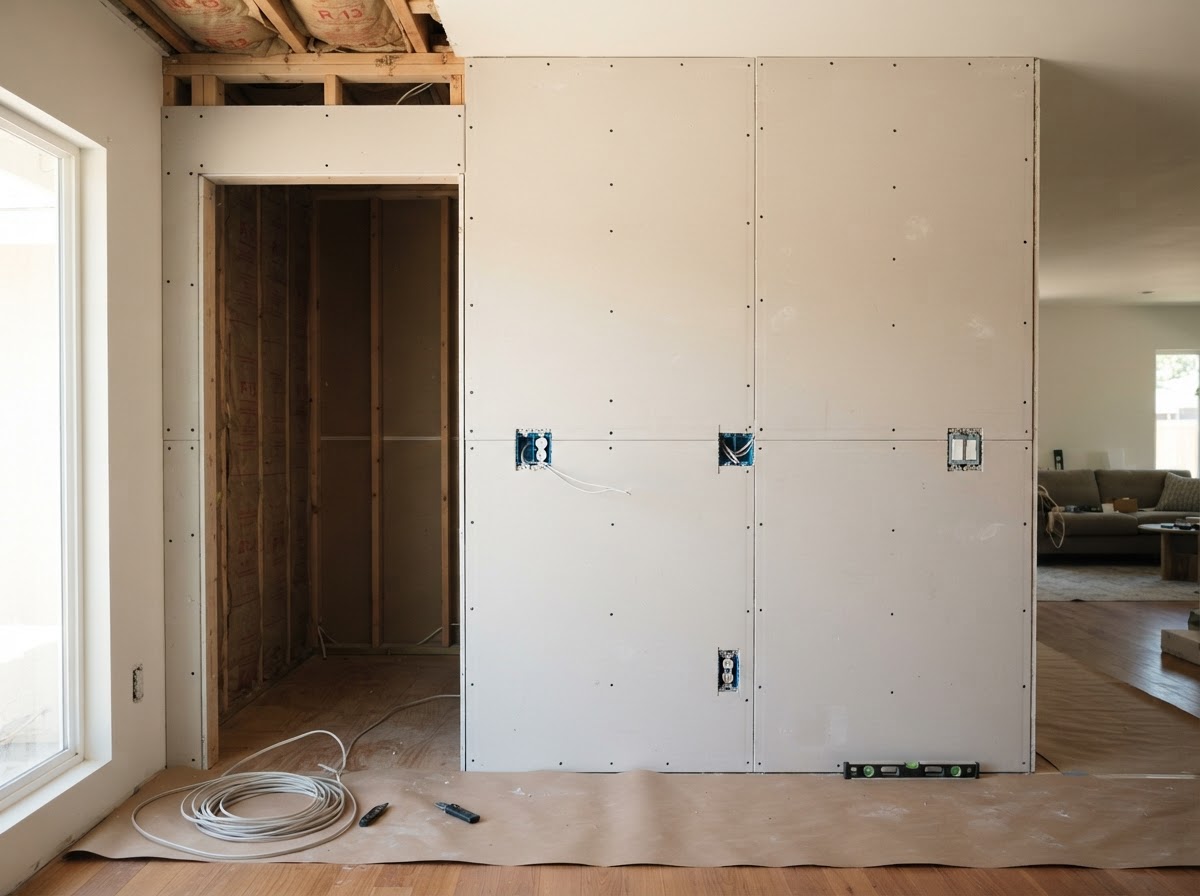
Rowland Heights remodels along the Colima Road corridor often create new wall surfaces, openings, and finish transitions that require fresh gypsum wallboard. Board layout and finish planning must align with the prepared framing to produce a consistent substrate.
Large Damaged Areas May Need Replacement Board Instead of Multiple Patches
When existing drywall is too extensively damaged or repeatedly opened for prior work, rebuilding with new wallboard is more practical than accumulating patches. The old board is removed to sound boundaries and new wallboard is installed and prepared for finishing.
Ceiling Installation Requires Careful Panel Handling and Finish Planning
Ceiling drywall installation requires safe panel handling and support equipment, and the joint layout and finish plan must account for overhead visibility. Ceiling work is often planned with finish expectations in mind since overhead lighting reveals inconsistencies.